Fast Track — from $1,200
Design validation. A floor plan and one conceptual interior render to validate the spatial layout and design direction before committing to a full design engagement. Not intended for construction.
Timeline: From 2 weeks
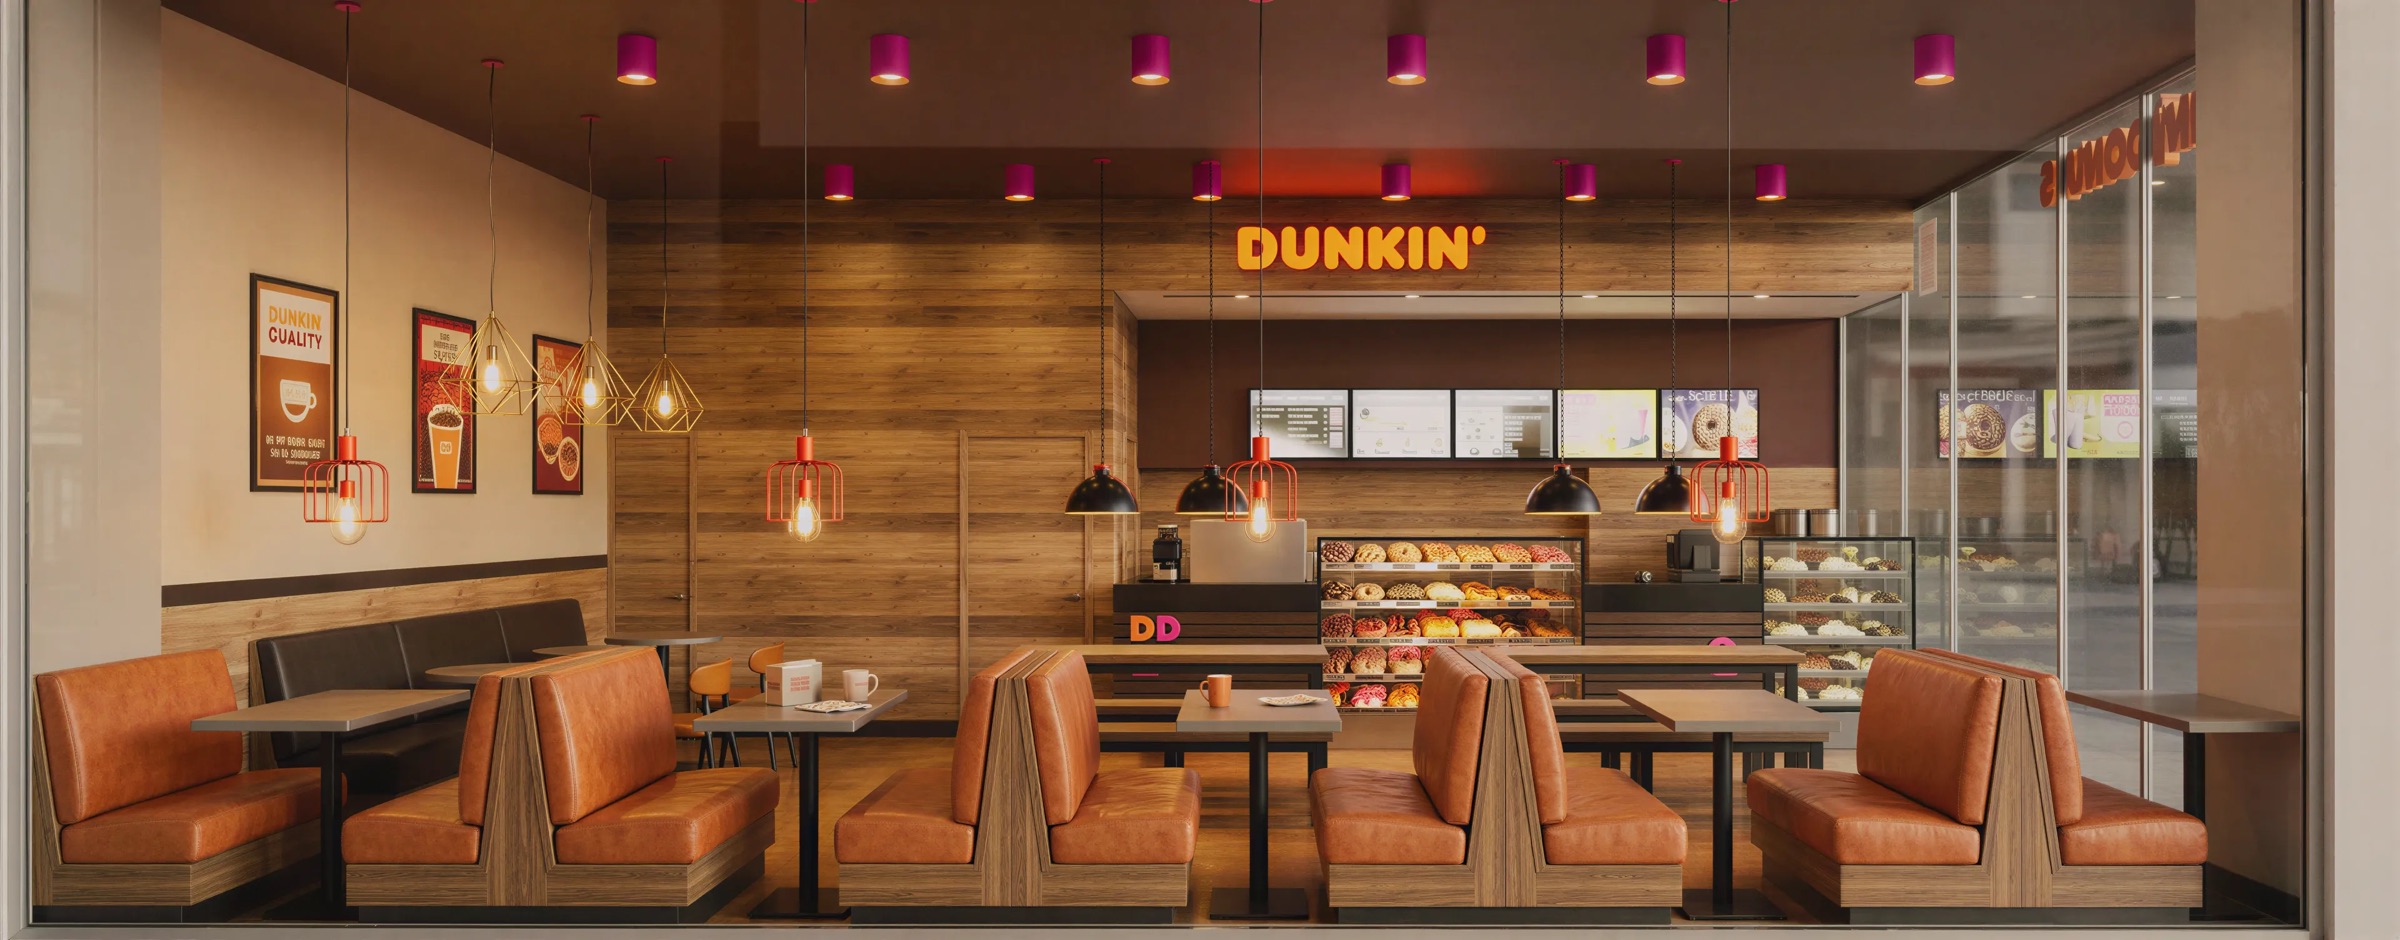
AGI Design Studio LLC provides interior design for restaurants, cafés, bars and lifestyle spaces in Texas and Florida. Ivan Clavijo, Founder and Principal, has delivered more than 200 food and beverage projects and over 100,000 SF of designed space across Latin America and the United States, and works in Spanish and English.
A redesign changes how customers move, how long they stay, and how much they spend. AGI starts with operation flow and layers the aesthetics on top of that.
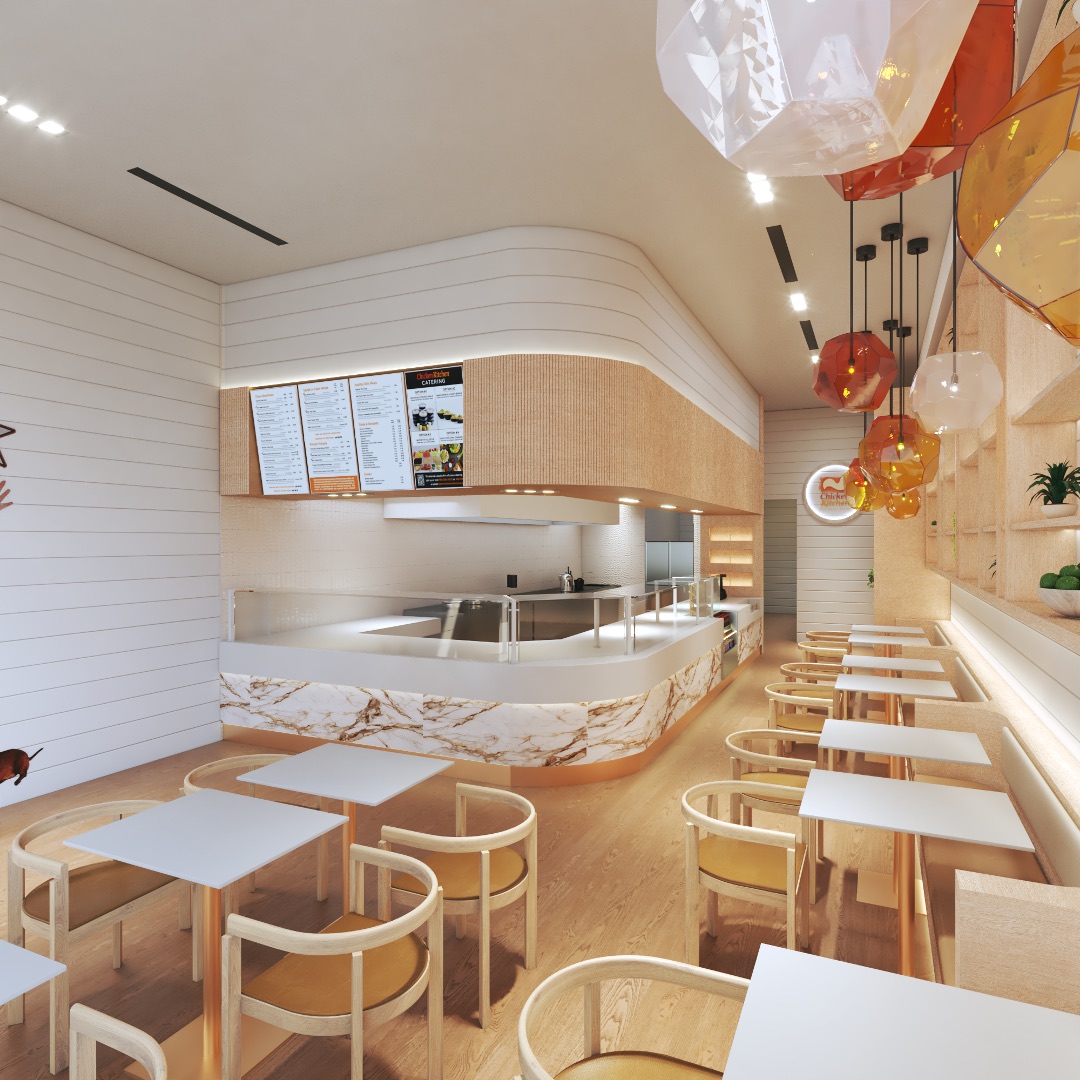
AGI designs restaurants around the way they actually run — for your team, your guests and your business.
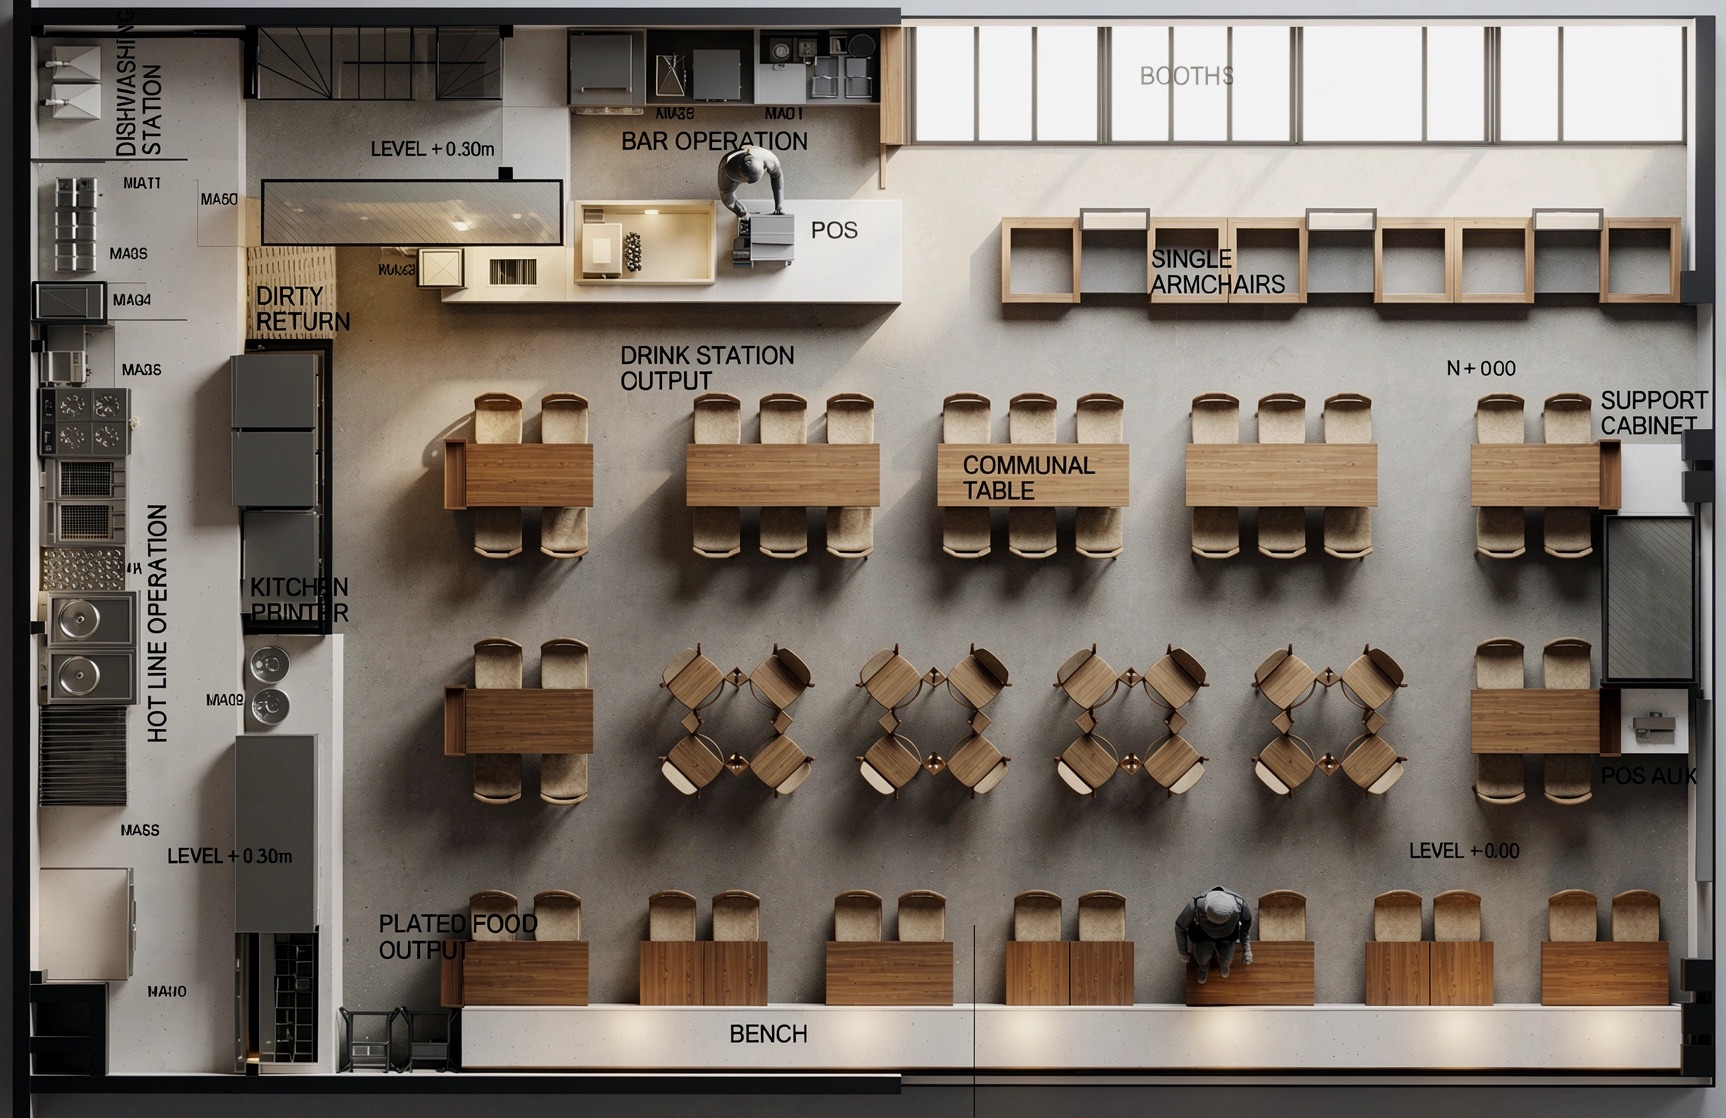
The kitchen and the dining room are planned together: prep and cook lines laid out around how staff work, service paths that keep staff and guests from crossing, and, in restaurants and cafés, visual merchandising that shapes how guests discover what you sell.
Each location is designed to support operations from opening day, with standards that make the next one easier to replicate.
Understanding the business: restaurant concept, target customer, market and location, business model, budget and investment, capacity and revenue goals, and operational requirements.
Defining the experience: concept positioning, guest experience, design direction, spatial strategy, customer journey, atmosphere and mood, and indoor and outdoor seating.
Designing every part of the experience: spatial design, interior atmosphere, kitchen and back-of-house planning, bar and service areas, furniture and millwork, lighting concept, materials and finishes, brand integration, graphics and signage, and 3D visualization.
Turning the concept into a restaurant that works: interior design documentation, coordination with the licensed architect of record and MEP engineers you contract directly, builder coordination, and vendor and millwork coordination.
Optional, on request: coordination of procurement, installation, final styling and pre-opening design support. Arranged separately and quoted for the project, with no markup on purchases, and subject to team availability.
Designing for what comes next: prototype development, design standards, brand consistency, rollout planning and design optimization.
Every plan scales to your project, from a café to a full-service restaurant. Outdoor dining areas are quoted based on the information you provide. Fees are quoted by area and scope.
AGI reviews its plans and fees periodically. When a new tool makes it possible to deliver more within the same scope, the plan is updated rather than left as it was.
Design validation. A floor plan and one conceptual interior render to validate the spatial layout and design direction before committing to a full design engagement. Not intended for construction.
Timeline: From 2 weeks
Design direction and materials intent, for projects where your own contractor or licensed professionals will develop the technical documentation needed for permitting and construction. AGI delivers the floor plan, elevations, key renders, materials direction and a preliminary FF&E (Furniture, Fixtures & Equipment) list at a conceptual level. Partitions have general dimensions; the ceiling and lighting layout is not resolved. Kitchen equipment coordination is included for Level 1 and Level 2 kitchens, at a conceptual level.
Timeline: From 4 weeks
For a project that will be built. The full design package plus the interior design documentation your architect of record uses as the basis for the construction documents they prepare and seal: dimensioned non-rated partitions (fire-rated assemblies are designed by your architect of record), reflected ceiling plan with functional and decorative lighting resolved, service counter and kitchen layout with equipment coordination notes, moodboards and materials guide for the key spaces defined in your project agreement, FF&E (Furniture, Fixtures & Equipment) list, and coordination with the architect of record and MEP engineers you contract directly. The set is developed so those professionals receive resolved design decisions rather than open questions.
Timeline: From 6 weeks
Where permitting requires sealed drawings, you contract those licensed professionals directly. AGI coordinates for a separate hourly fee, with no markup.
Every project starts with the right plan.
Schedule a call about your project
AGI Design Studio produces interior design documentation. Permitting requirements vary by jurisdiction and by the scope of the work. Where a permit requires signed and sealed drawings, those are produced by professionals licensed in the project jurisdiction, whom you contract directly. AGI coordinates their work against the design for a separate hourly coordination fee, with no markup on third-party services.
In Texas, whether a Texas-registered architect is required depends on the building's size and occupancy and on the scope of the work — structural changes and changes to exits are the usual triggers. AGI flags it when a project looks like it needs one; the requirement is determined by the authority having jurisdiction and by the licensed professional you contract directly.
Our recent work
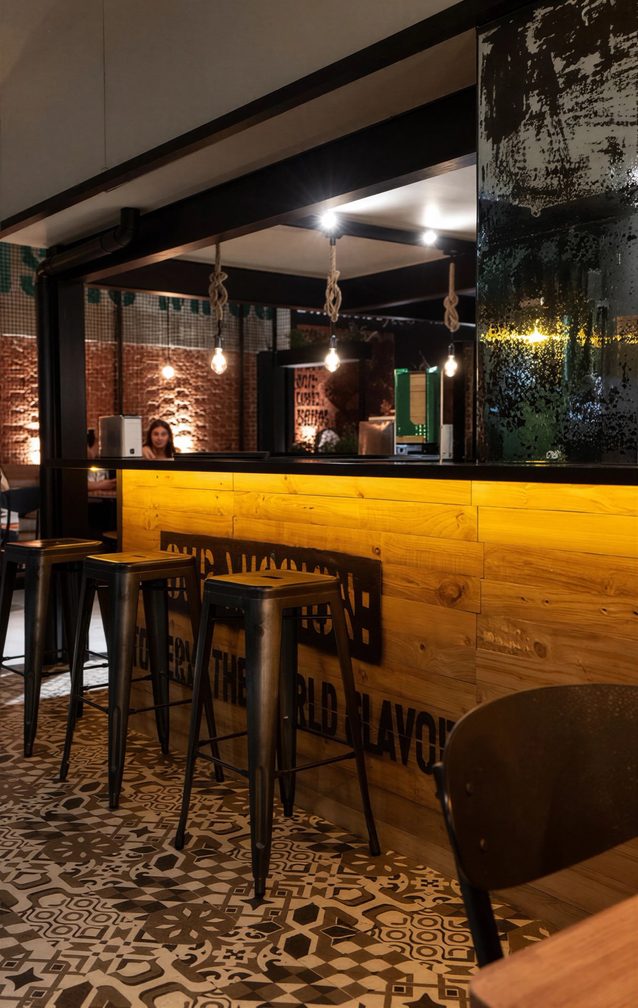
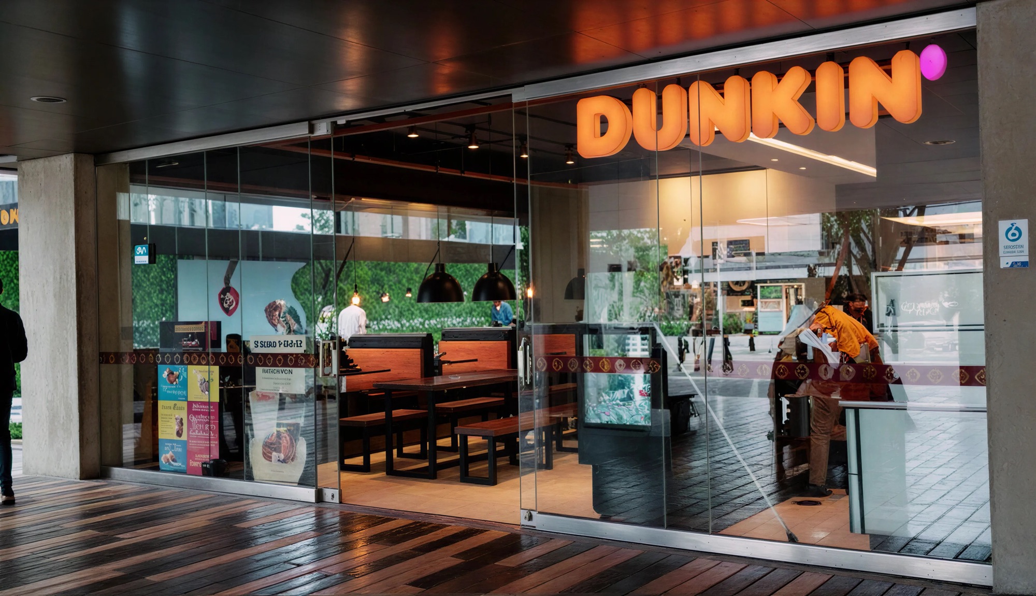
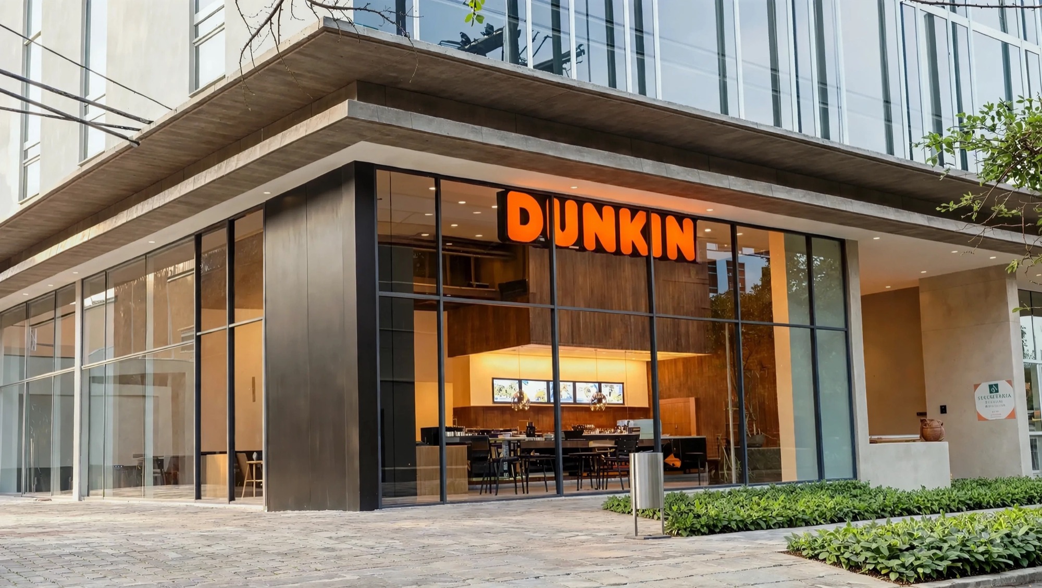
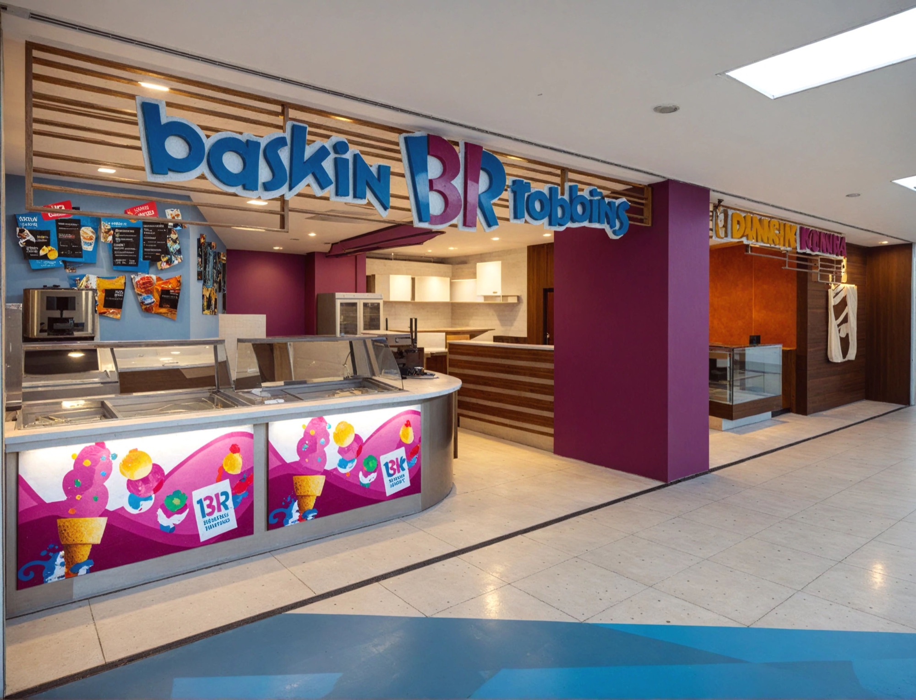
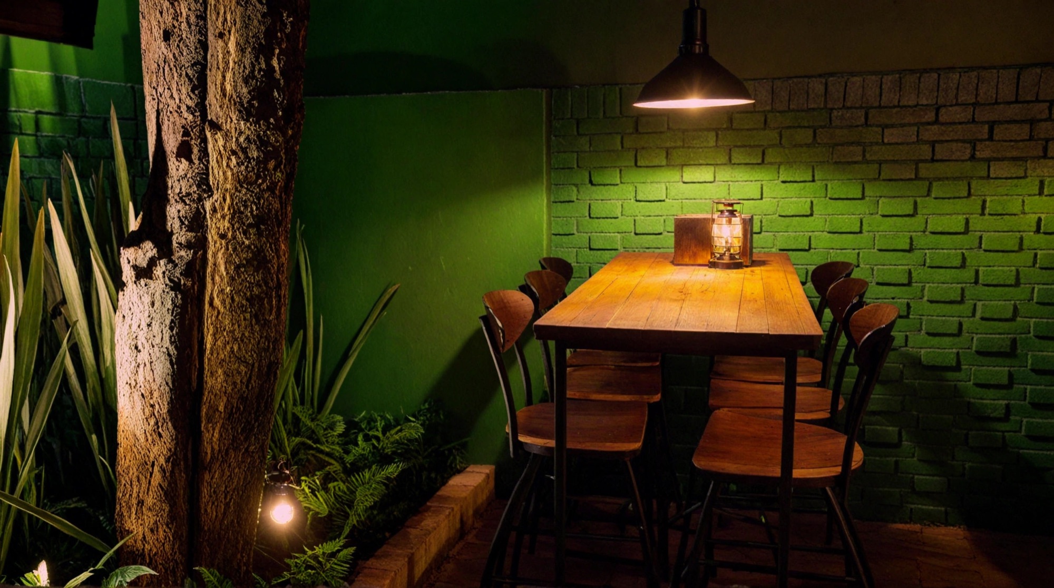
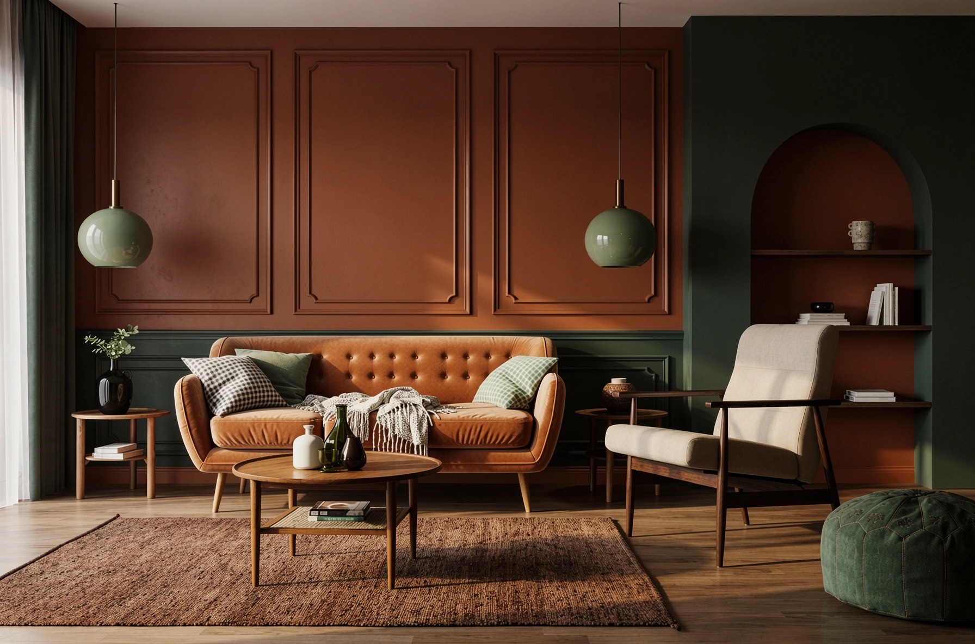
Ivan works with owners who are not based in the United States, including investors opening restaurants in South Florida. Beyond design, he can point you toward the professionals you'll need locally — permit expediters, contractors, kitchen equipment and furniture suppliers, and food suppliers. That support is arranged separately from the design agreement and billed separately. Ask about it on the call.
AGI Design Studio produces interior design documentation. Permitting requirements vary by jurisdiction and by the scope of the work. Where a permit requires signed and sealed drawings, those are produced by professionals licensed in the project jurisdiction, whom you contract directly, and AGI coordinates their work for a separate hourly fee, with no markup.
For restaurants, cafés, bars and special projects, AGI Design Studio provides interior design, including outdoor dining areas such as patios and terraces. Structures such as pergolas, canopies, shade structures and raised decks are designed by licensed professionals you contract directly. Building exteriors and facades are not part of the hospitality scope. If your project involves the exterior, AGI coordinates with a licensed architect you contract directly, who designs it. Full design — exterior and interiors — is offered for single-family and two-family homes.
Yes, for Level 1 and Level 2 kitchens, in all three plans, developed to each plan's level of detail. For larger or more complex kitchens, AGI resolves the footprint, circulation and back-of-house / front-of-house boundary, and a specialized kitchen consultant develops the equipment layout, coordinated by AGI. Hood engineering, exhaust and fire suppression are designed by licensed engineers you contract directly.
Level 1 — Spatial integration. Footprint, location, circulation and the back-of-house / front-of-house boundary. For preparation lines without on-site cooking and without a hood, such as cafés and assembly kitchens, with a mechanical dishwashing line and service for up to 40 guests.
Level 2 — Operational layout, based on the equipment list provided by the client. Applies when all four conditions are met: a hot line of 10 linear feet of hood or less, replication of an existing prototype, a mechanical dishwashing line, and seating for 60 guests or fewer.
Yes. AGI designs with future locations in mind, so the design can be adapted and reproduced as your business grows. Multi-unit brands can access AGI's Preferred Pricing Program for rollouts, which helps keep the design consistent from one location to the next.
Yes. AGI has experience applying franchise design manuals and brand standards to new locations. Franchisees can access AGI's Preferred Pricing Program.
Yes. AGI works with the suppliers and team you already have to move the project forward.
You receive the deliverables included in the plan you choose, listed on this page under Hospitality plans and pricing. AGI remains your point of contact throughout the design process.
Yes. Ivan Clavijo works between Latin America and the United States, in Spanish and English. AGI Design Studio serves clients in Texas and Florida, and works with owners based abroad throughout the design process.
Ivan can point you toward contractors, permit expediters and suppliers he has worked with, arranged separately from the design agreement. You contract them directly. AGI coordinates the design with the team you hire. AGI Design Studio does not contract or manage construction.
Timelines depend on the plan and the size of the project. As a reference, Fast Track takes from 2 weeks, Concept from 4 weeks and Total Design from 6 weeks, counted from the signed agreement and receipt of the project information, and excluding client review time. Larger projects take longer, based on area and scope.
Prices are starting fees. The final fee depends on square footage and project scope, and AGI provides a quote within 48 hours of the call.
AGI Design Studio LLC serves clients in Texas and Florida. Projects outside those states are evaluated individually, based on the regulations of the state where the project is located.