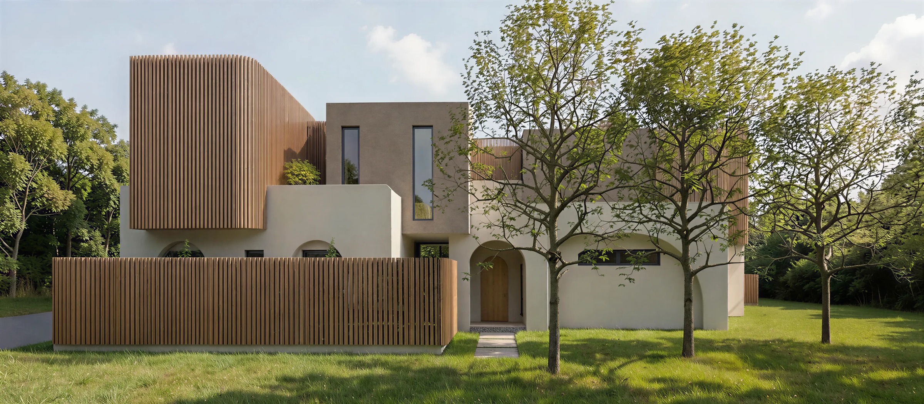
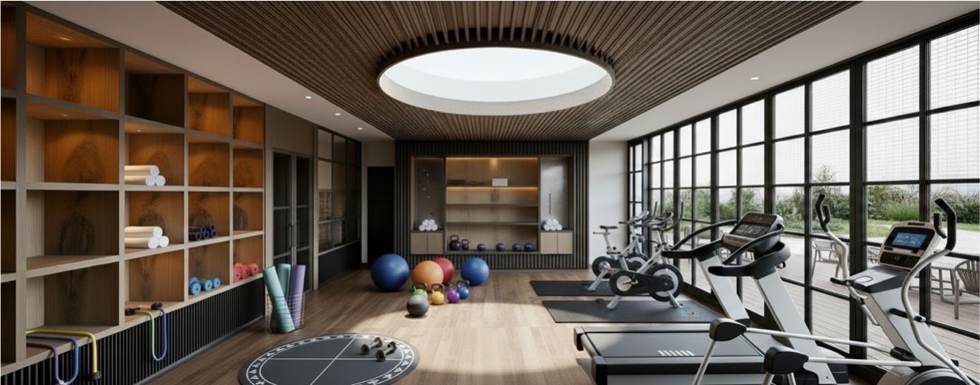
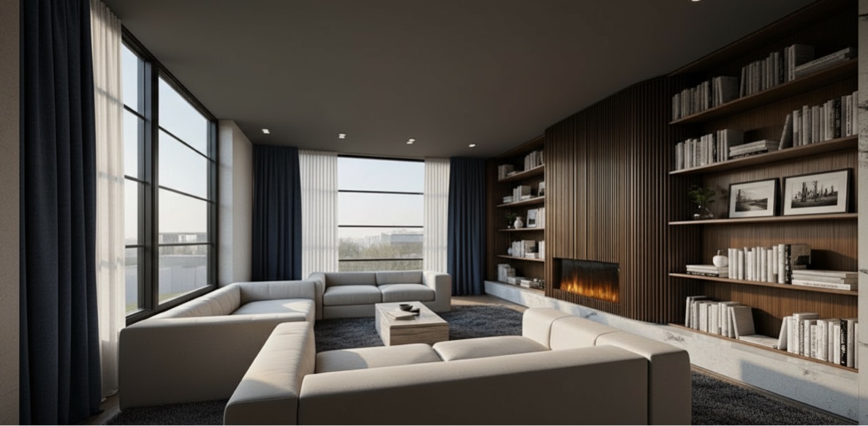
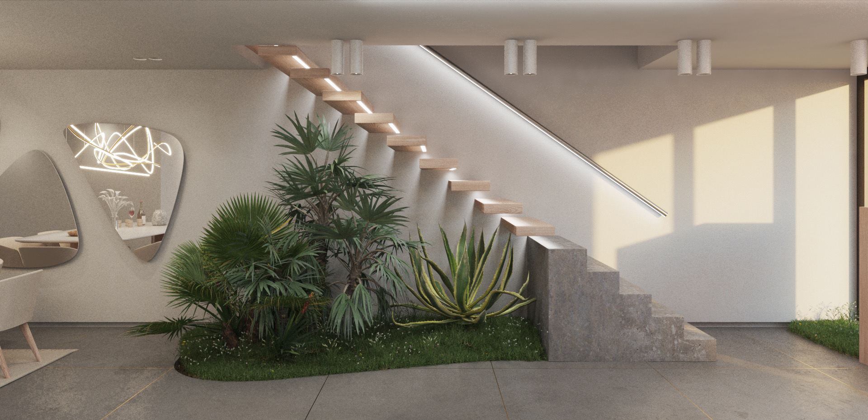
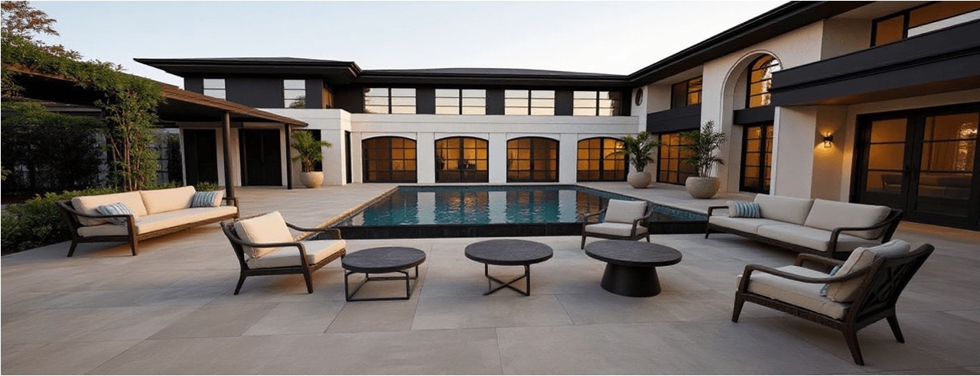
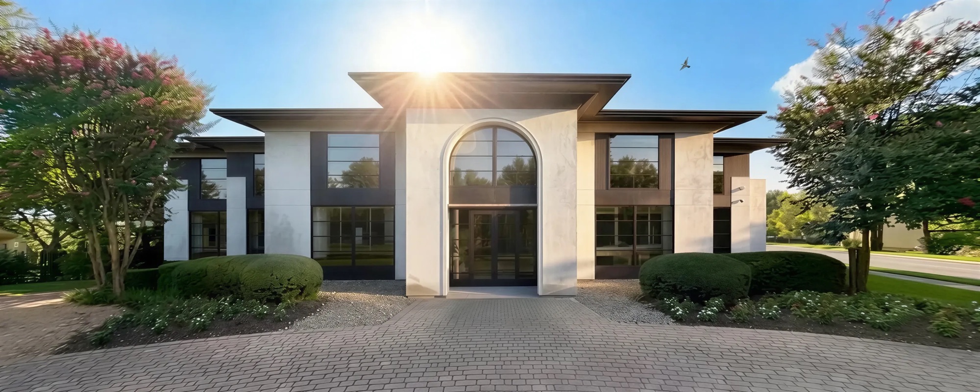
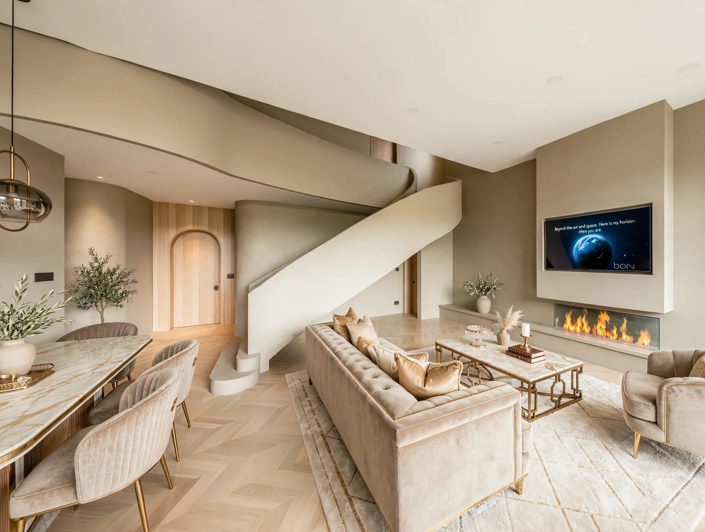
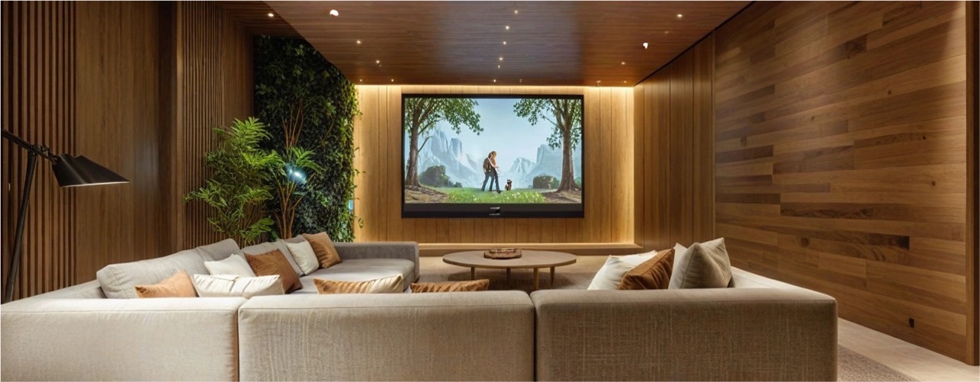
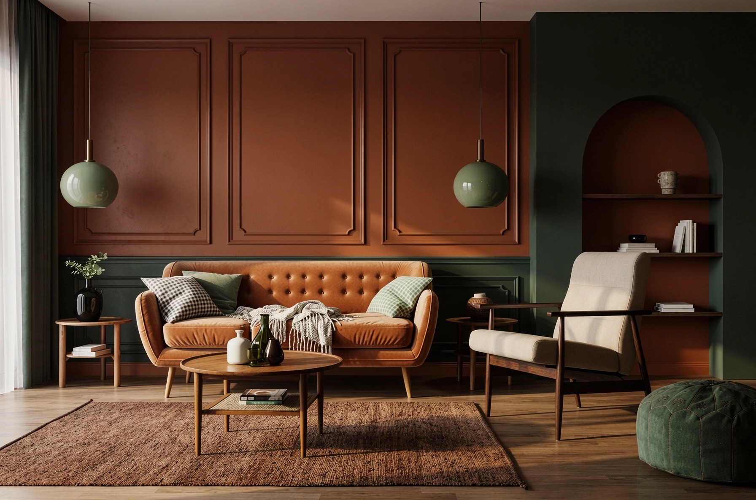
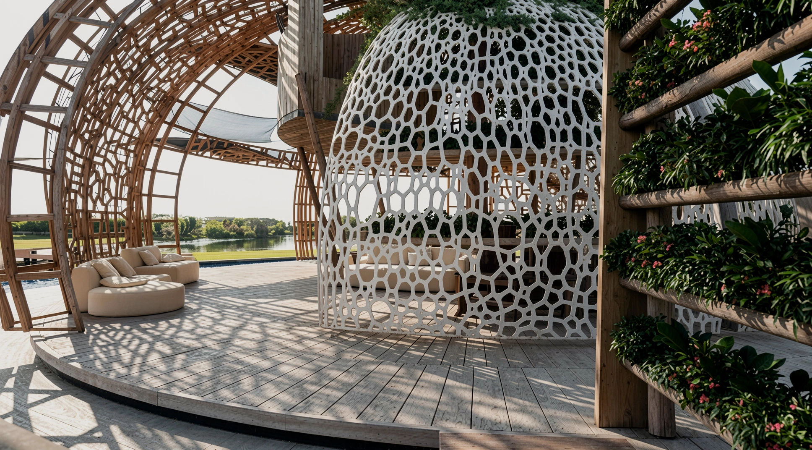
Every plan scales to your project — a bathroom, a kitchen, a full renovation or a new home. For new homes and full renovations, the design includes the exterior. Fees are quoted by area and scope.
AGI reviews its plans and fees periodically. When a new tool makes it possible to deliver more within the same scope, the plan is updated rather than left as it was.
Fast Track — from $900
Design validation. A floor plan and one conceptual render — interior or exterior, your choice — to validate the spatial layout and design direction before committing to a full design engagement. Not intended for construction.
Timeline: From 2 weeks
Concept — from $2,000
Design direction and materials intent, for projects where your own contractor or licensed professionals will develop the technical documentation needed for permitting and construction. AGI delivers the floor plan, elevations, key renders, materials direction and a preliminary furnishings list at a conceptual level. Partitions have general dimensions; the ceiling and lighting layout is not resolved, and appliance coordination is not developed.
Timeline: From 4 weeks
Total Design — from $5,000
For a project that will be built. The full design package plus the technical design documentation your licensed professionals use as the basis for the documents they prepare and seal: dimensioned partitions and wall types, reflected ceiling plan with functional and decorative lighting resolved, kitchen layout with appliance coordination notes, moodboards and materials guide for the key spaces defined in your project agreement, furnishings schedule, and coordination with the engineers and other licensed professionals you contract directly. The set is developed so those professionals receive resolved design decisions rather than open questions.
Timeline: From 6 weeks
Where permitting requires sealed drawings, you contract those licensed professionals directly. AGI coordinates for a separate hourly fee, with no markup.